18 Ehrlich RD
18 Ehrlich RD
18 Ehrlich RD
18 Ehrlich RD
18 Ehrlich RD
18 Ehrlich RD
18 Ehrlich RD
18 Ehrlich RD
18 Ehrlich RD
18 Ehrlich RD
18 Ehrlich RD
18 Ehrlich RD
18 Ehrlich RD
18 Ehrlich RD
18 Ehrlich RD
18 Ehrlich RD
18 Ehrlich RD
18 Ehrlich RD
18 Ehrlich RD
18 Ehrlich RD
18 Ehrlich RD
18 Ehrlich RD
18 Ehrlich RD
18 Ehrlich RD
18 Ehrlich RD
18 Ehrlich RD
18 Ehrlich RD
18 Ehrlich RD
18 Ehrlich RD
18 Ehrlich RD
18 Ehrlich RD
18 Ehrlich RD
18 Ehrlich RD
18 Ehrlich RD
18 Ehrlich RD
18 Ehrlich RD
SEE ALL PHOTOS
18 Ehrlich RD
18 Ehrlich RD
18 Ehrlich RD
18 Ehrlich RD
18 Ehrlich RD
18 Ehrlich RD
18 Ehrlich RD
18 Ehrlich RD
18 Ehrlich RD
18 Ehrlich RD
18 Ehrlich RD
18 Ehrlich RD
18 Ehrlich RD
18 Ehrlich RD
18 Ehrlich RD
18 Ehrlich RD
18 Ehrlich RD
18 Ehrlich RD
18 Ehrlich RD
18 Ehrlich RD
18 Ehrlich RD
18 Ehrlich RD
18 Ehrlich RD
18 Ehrlich RD
18 Ehrlich RD
18 Ehrlich RD
18 Ehrlich RD
18 Ehrlich RD
18 Ehrlich RD
18 Ehrlich RD
18 Ehrlich RD
18 Ehrlich RD
18 Ehrlich RD
18 Ehrlich RD
18 Ehrlich RD
18 Ehrlich RD
Courtesy of Gottesman Residential R.E., Anne Wheeler Listing Contact: (512) 451-2422 
Active Under Contract

18 Ehrlich RD

18 Ehrlich RD, Austin, TX 78746

$2,950,000

Explore The Property

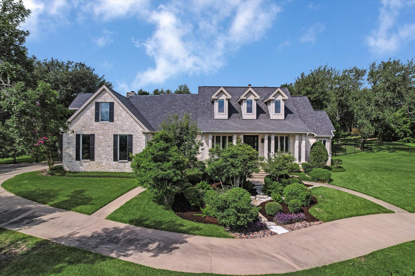
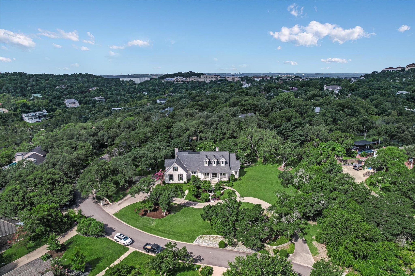
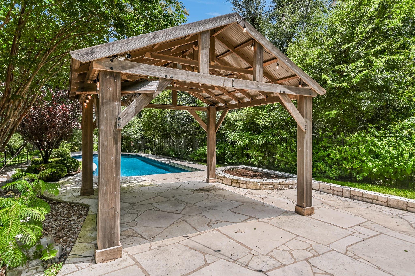
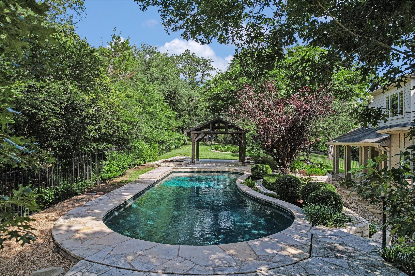
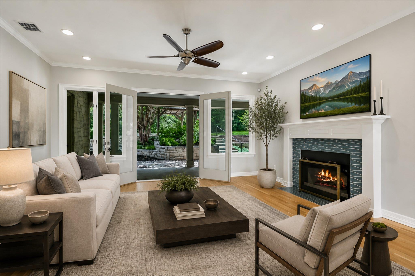
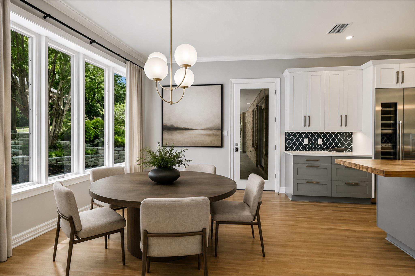
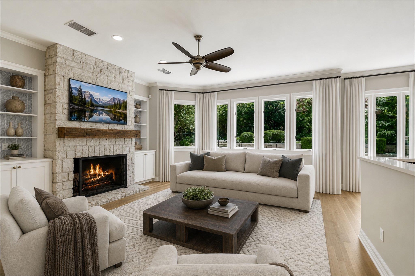
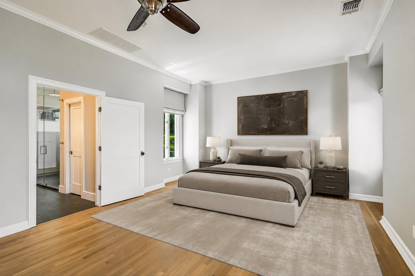
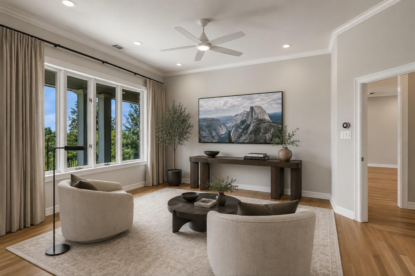
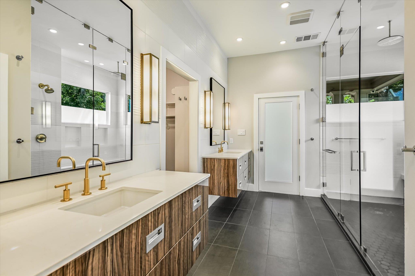
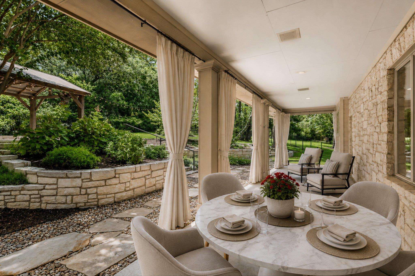
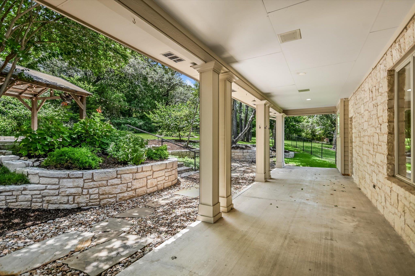
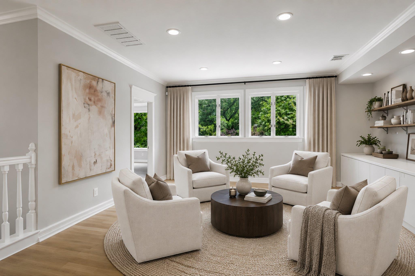
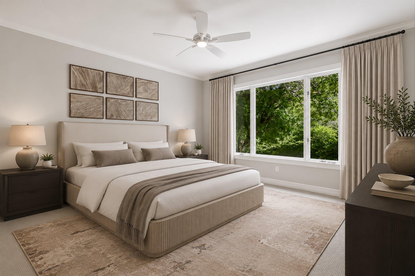
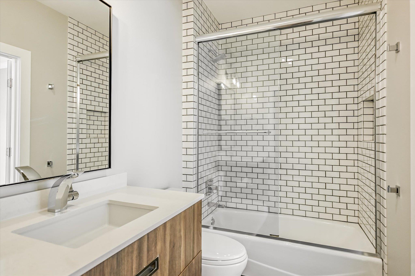
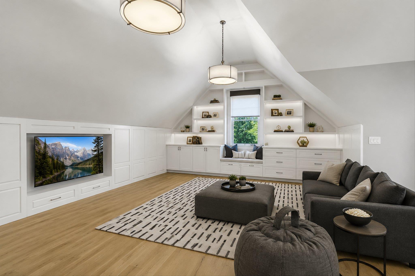
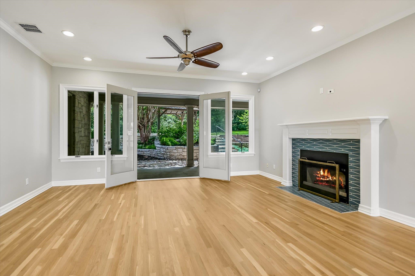
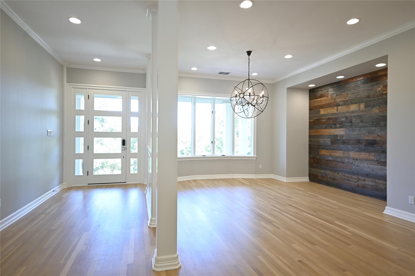
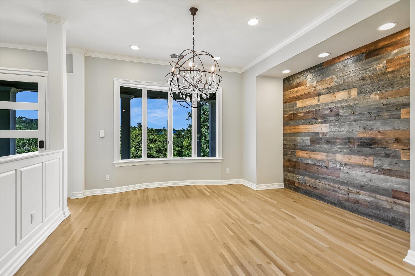
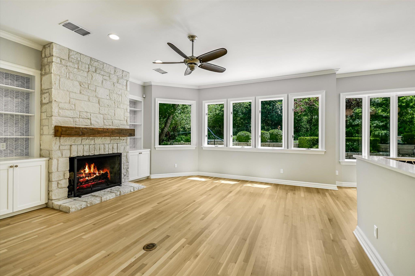
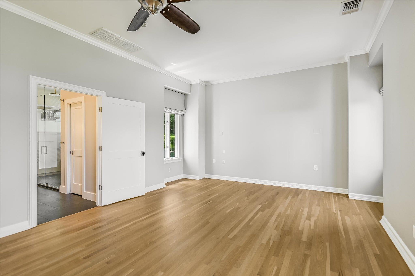
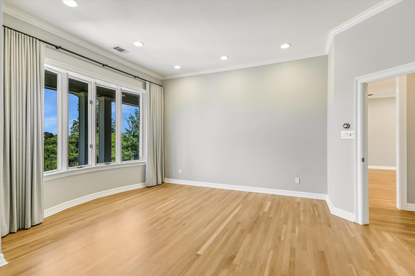
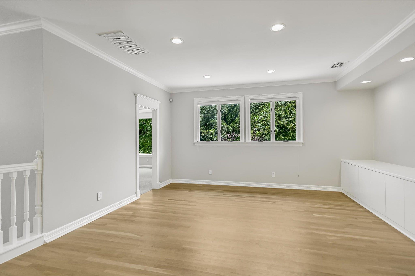
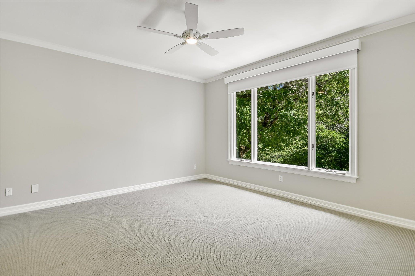
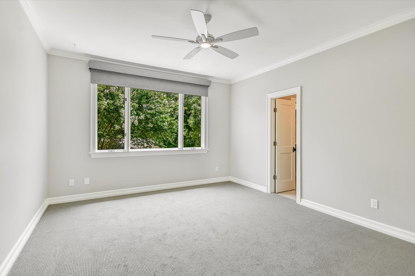
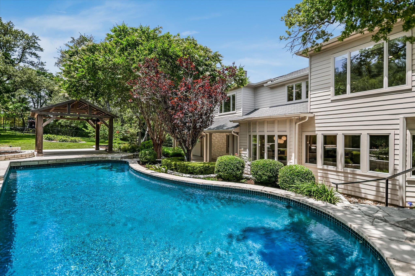
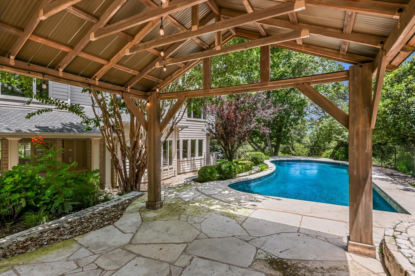
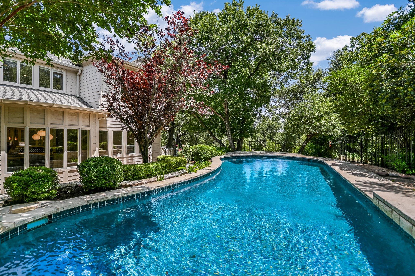
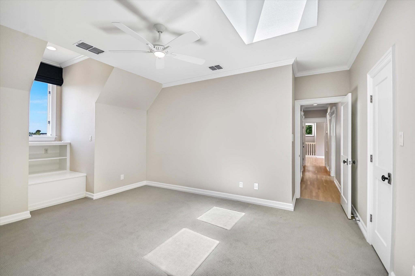
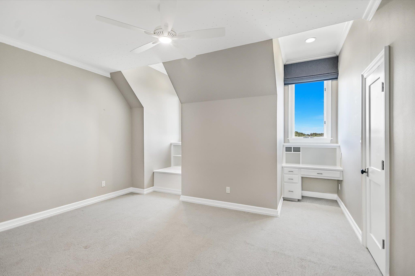
Located in the original gated Rob Roy, this Texas transitional cut-limestone home is set on a 1.2-acre professionally landscaped lot with a sparkling pool and outdoor living areas. The home features five bedrooms, four and a half baths, and four separate living areas. The main floor primary suite also has its own sitting area. The second floor features four bedrooms, a gathering area, a large game room, and three baths. The approximately 40' X 9' covered patio extends the living areas of this home to the outdoors and is only steps away from the 12 X 14 pavilion overlooking the pool. The 8' atrium doors from the main living area and the family area provide easy access to the pool, covered patio, and outdoor activities.

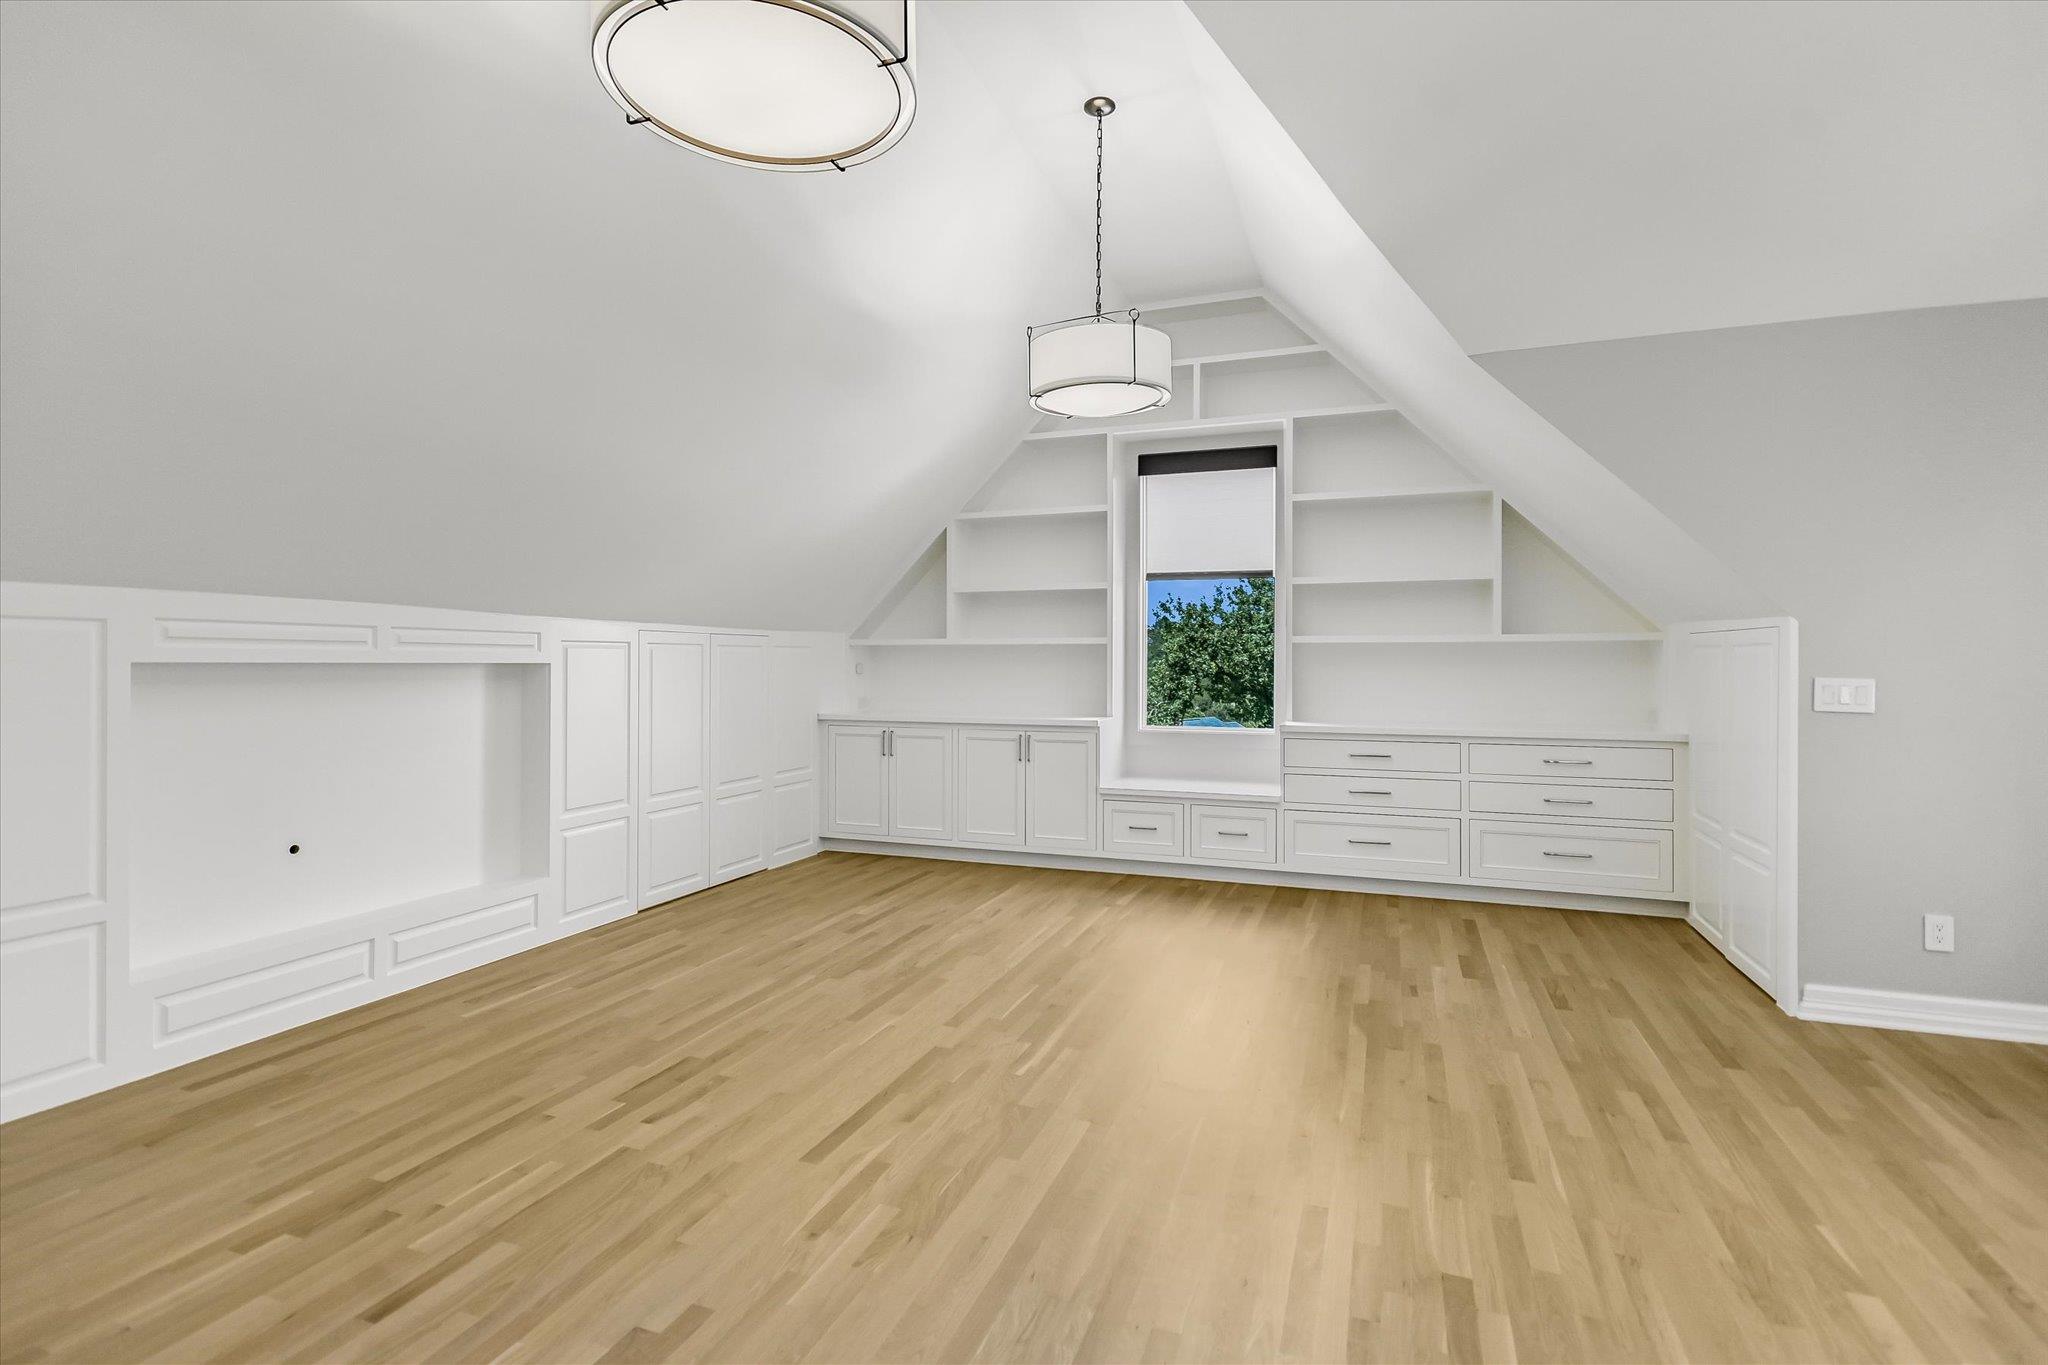
There are custom built-ins and storage throughout the home, including bookcases, cabinets, shelving, a desk, and two walk-in cedar closets.

Square Footage per builder and Acreage per tcad.

5
beds

5
baths

5,004 Sq.Ft. LIVING AREA

1.26 Acres lot

Features & Amenities

Interior

  • total bedrooms5
  • Total bathrooms5
  • full bathrooms4
  • half bathroom1
  • Flooring Carpet, Tile, Wood
  • Fireplace Family Room, Living Room, Stone, Wood Burning
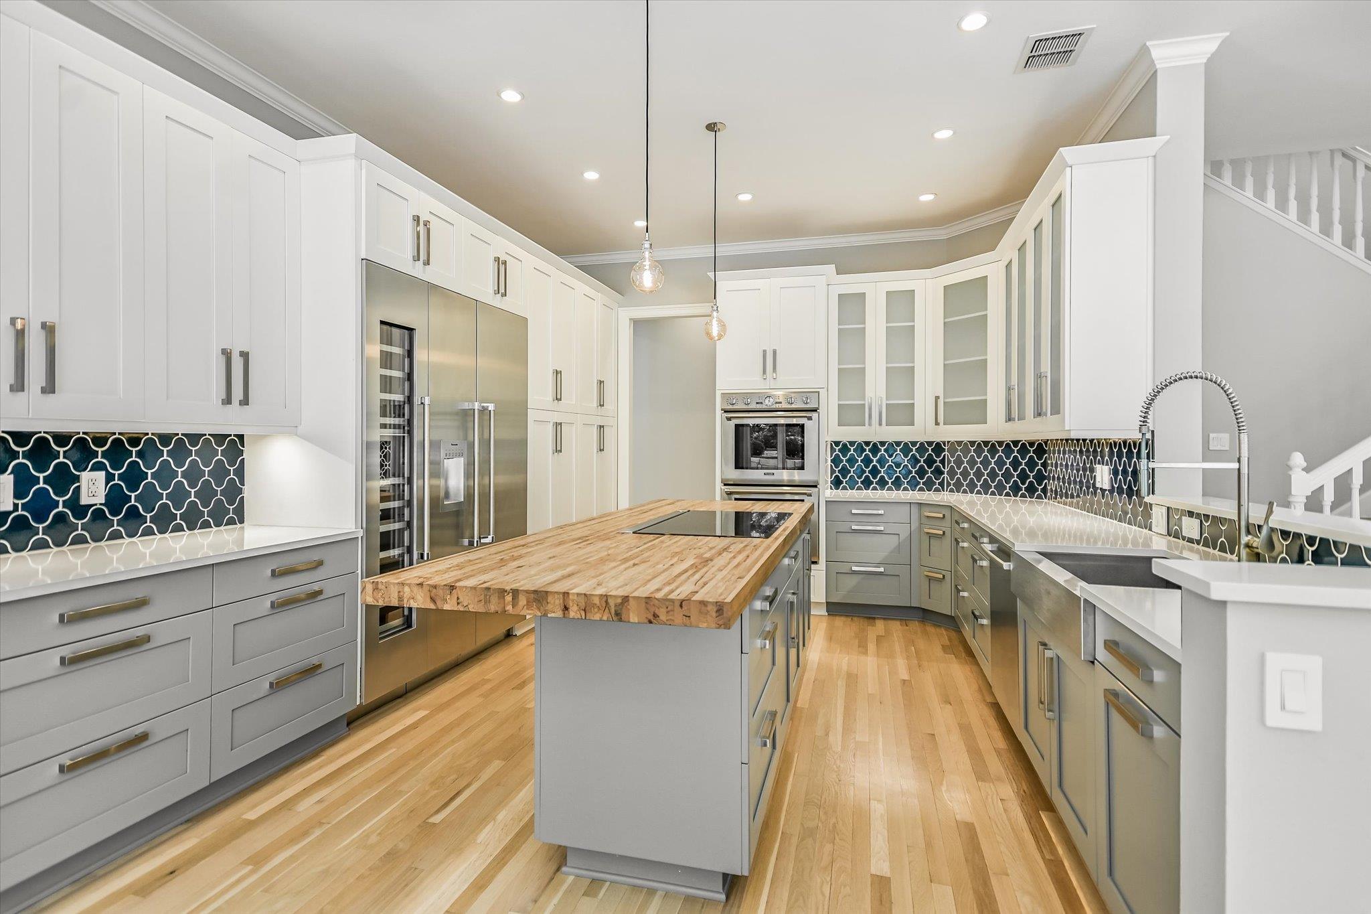
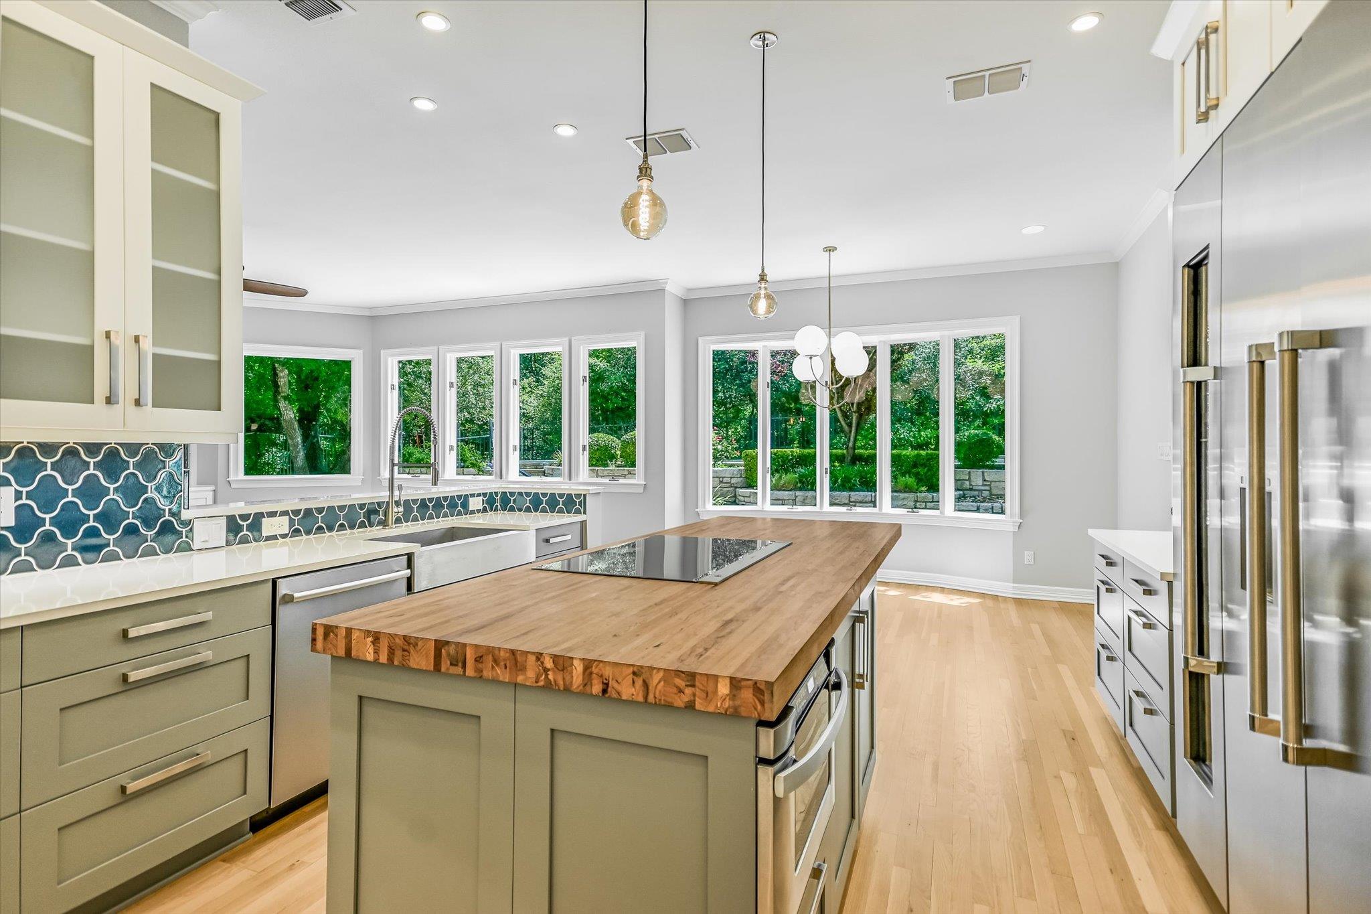
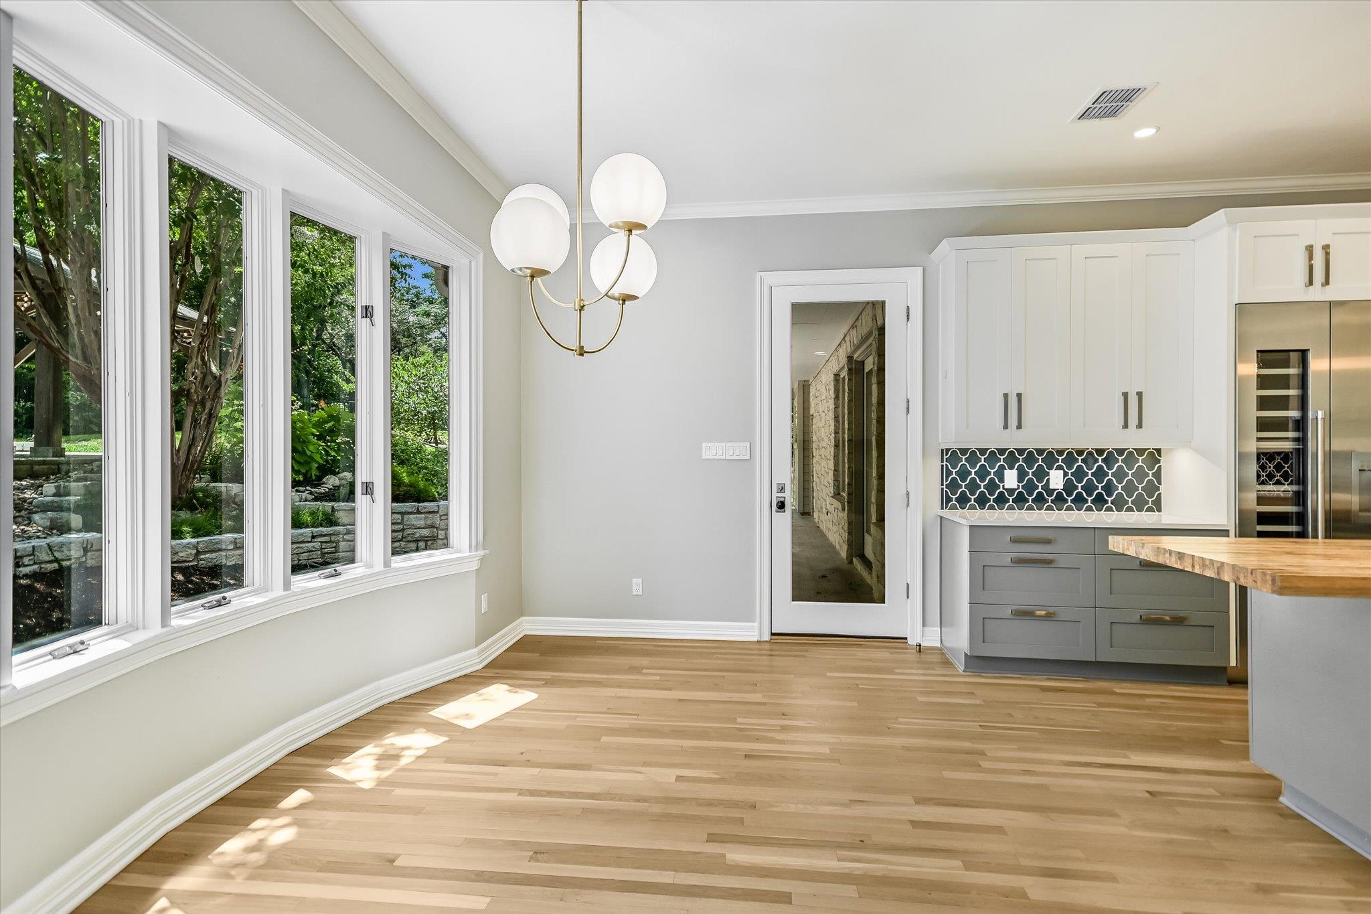
  • APPLIANCES Built-In Electric Oven, Built-In Oven(s), Cooktop, Dishwasher, Disposal, Down Draft, Induction Cooktop, Stainless Steel Appliance(s), Electric Water Heater, Wine Cooler
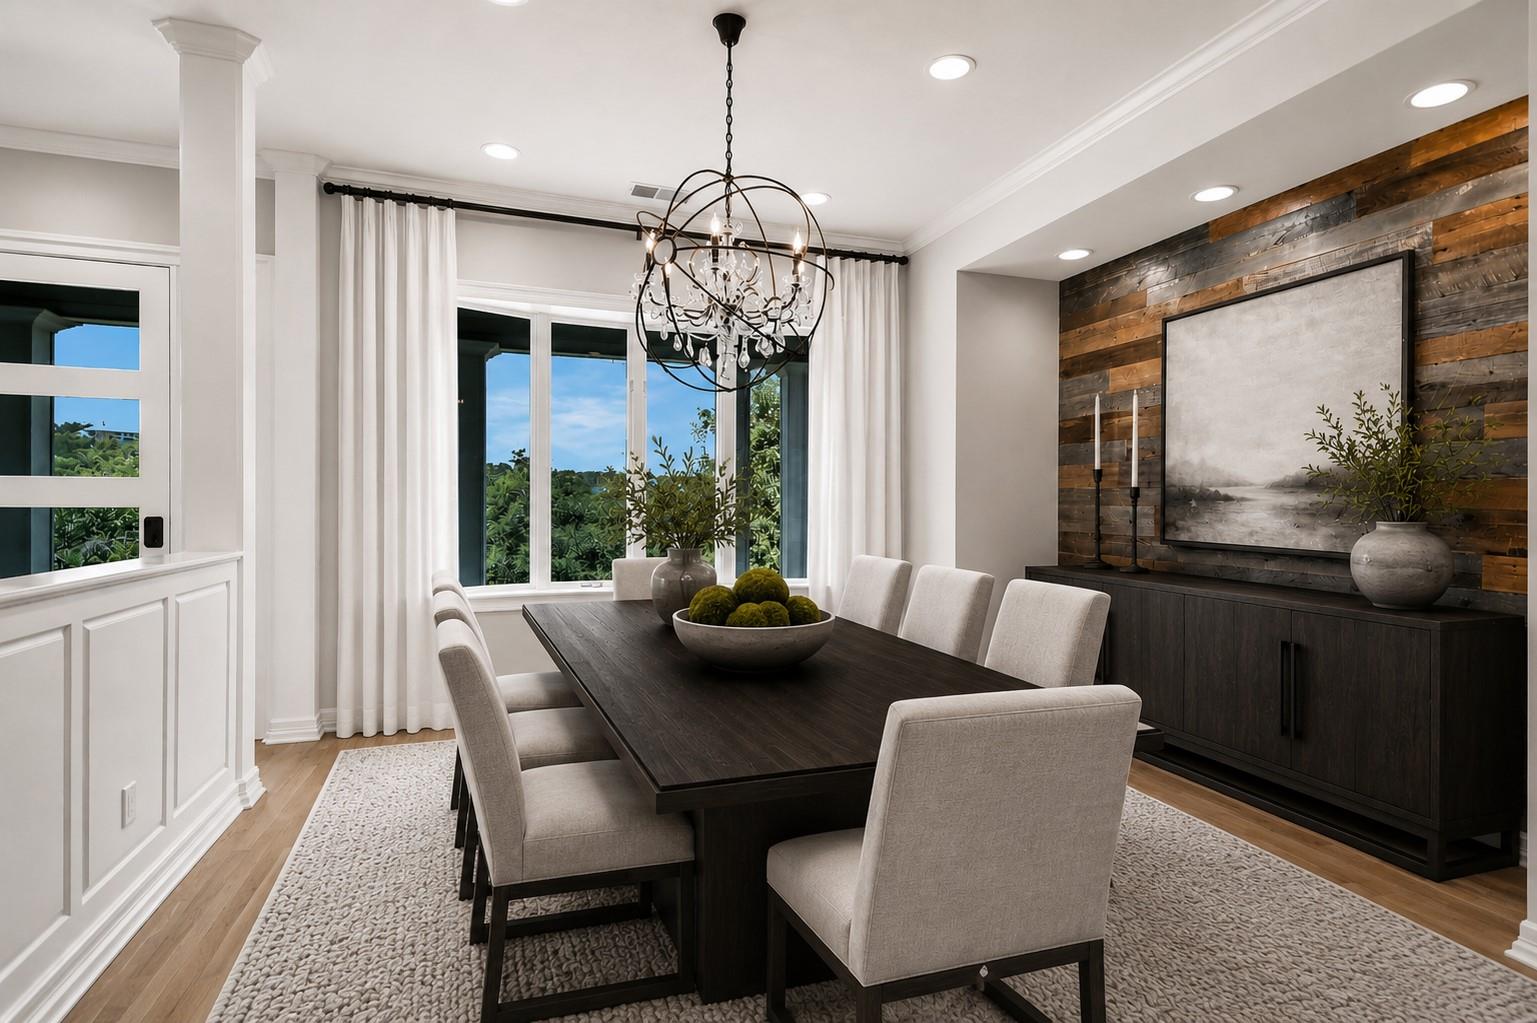
  • other interior Features Bookcases, Breakfast Bar, Built-in Features, Cedar Closet(s), Ceiling Fan(s), Cathedral Ceiling(s), High Ceilings, Chandelier, Quartz Counters, Crown Molding, Double Vanity, Electric Dryer Hookup, Eat-in Kitchen, Interior Steps, Kitchen Island, Multiple Dining Areas, Multiple Living Areas, Pantry, Primary Bedroom on Main, Recessed Lighting, Smart Thermostat, Storage, Washer Hookup, Wired for Sound

Area & Lot

  • Status Active Under Contract
  • Living Area5,004 Sq.Ft.
  • Lot Area1.26 Acres
  • MLS® ID6966665
  • TypeResidential
  • YEAR BUILT1987
  • NeighborhoodRob Roy
  • Water FrontageNone
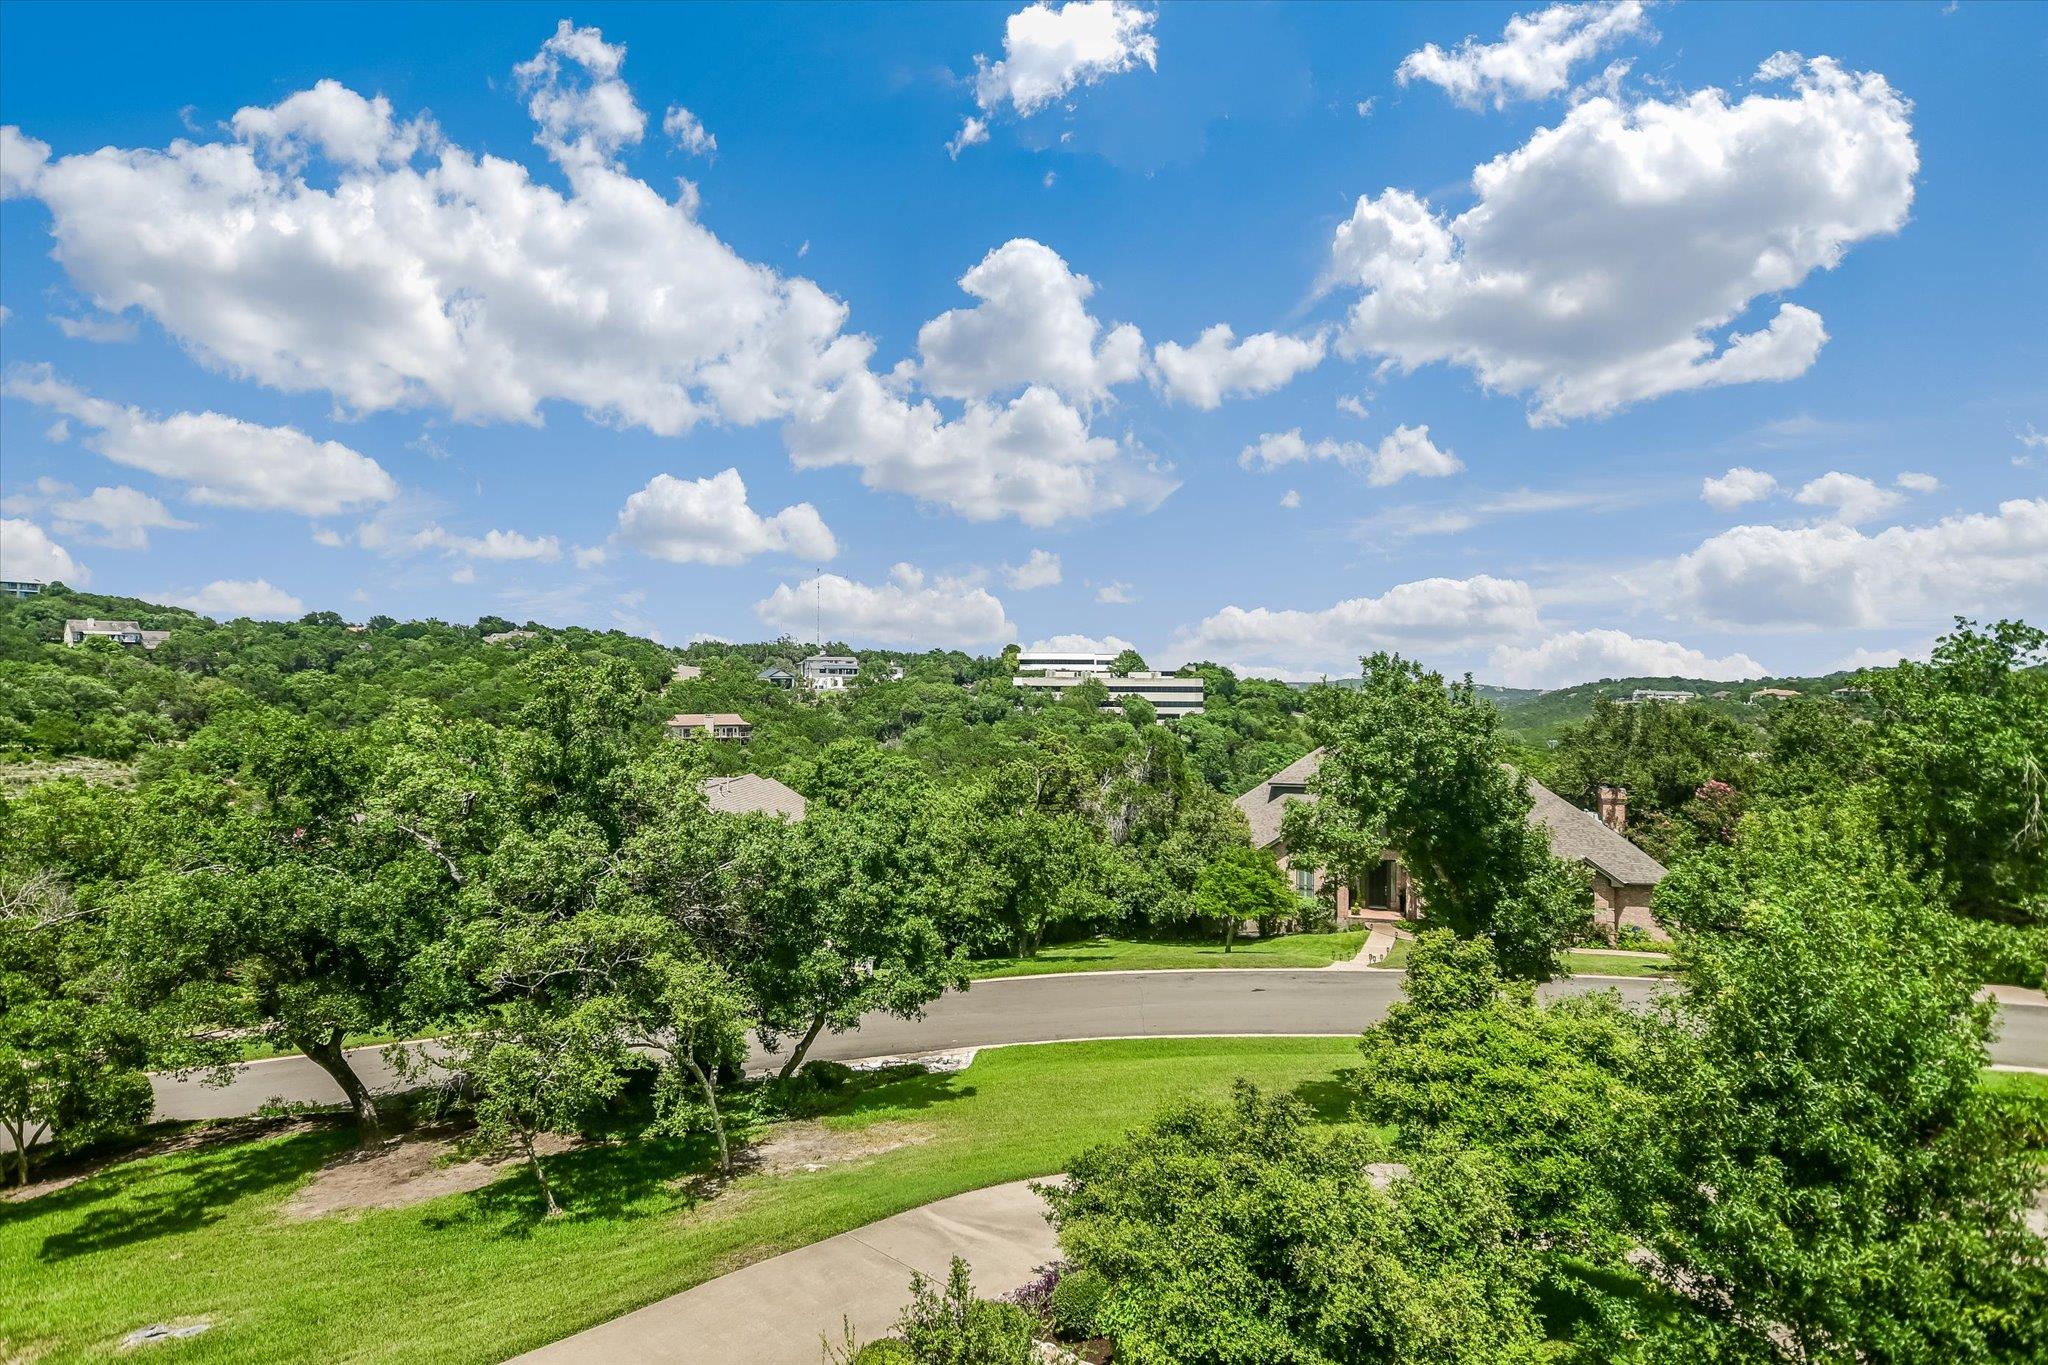
  • View DescriptionNeighborhood
  • Elementary SchoolBridge Point
  • Middle SchoolHill Country
  • High SchoolWestlake
  • School DistrictEanes ISD

Exterior

  • STORIES2
  • Garage Space2.0
  • water SourceMunicipal Utility District (MUD)
  • utilitiesElectricity Connected, Water Connected
  • PoolAbove Ground, Fenced, In Ground
  • roofSynthetic, Tile
  • lot featuresBack Yard, Landscaped, Sloped Down, Sprinkler - Automatic, Trees-Heavy, Trees-Large (Over 40 Ft), Trees-Medium (20 Ft - 40 Ft)
  • parkingAdditional Parking, Garage Door Opener, Garage Faces Side
  • HEAT TYPECentral, Electric, Fireplace(s)
  • AIR CONDITIONINGCeiling Fan(s), Central Air, Multi Units
  • sewerPrivate Sewer, Septic Tank
  • SubstructureSlab
  • Disability FeaturesNone
  • other exterior FeaturesGutters Full, Private Yard

Financial

  • Sales Price$2,950,000
  • Real Estate Tax $30,212/yr
  • HOA $1,399
Anne Wheeler

Anne Wheeler

Flora

From first time, single-family home buyers, to downtown condominium developments to estate properties, I have the knowledge and expertise to help every type of buyer and seller. I have a sophisticated portfolio of services designed to assist clients in every phase of the home buying and selling process.

Follow Me on Instagram